
The complete story of Tillson Woods.
A former school thoughtfully adapted into 32 one- and two-bedroom rental residences, set across eight wooded acres in Tillson, New York.
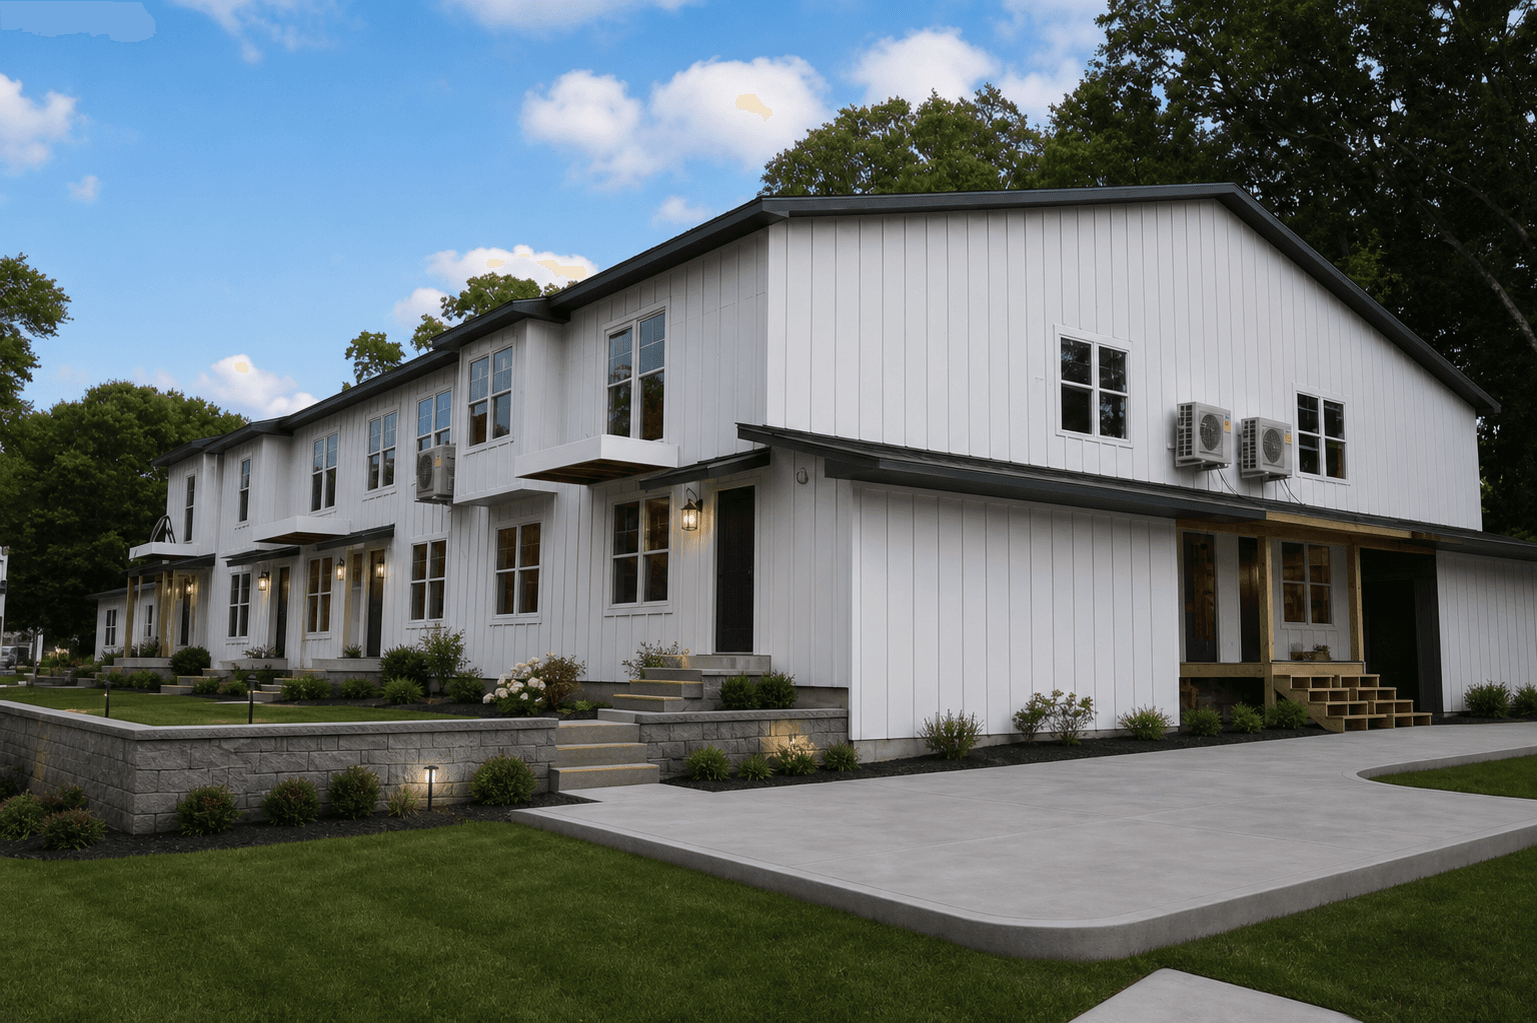
Two-story residence exterior and landscaped approach.
A familiar place, reimagined
Adaptive reuse with a residential point of view.
Tillson Woods brings new housing to the former Tillson School property at 56 Grist Mill Rd, Tillson, NY 12486. The project’s low-rise, one- and two-story building sections retain the identity and scale of an established place while converting the property to 32 modern rental homes.
This is not a single repeated apartment plan. The existing building geometry supports a varied collection of one- and two-bedroom layouts, including upper-level homes, lower-level homes, single-level sections, vaulted ceilings in most residences, operable skylights where available, and balconies in six upper-level two-bedroom homes at The Trestle.
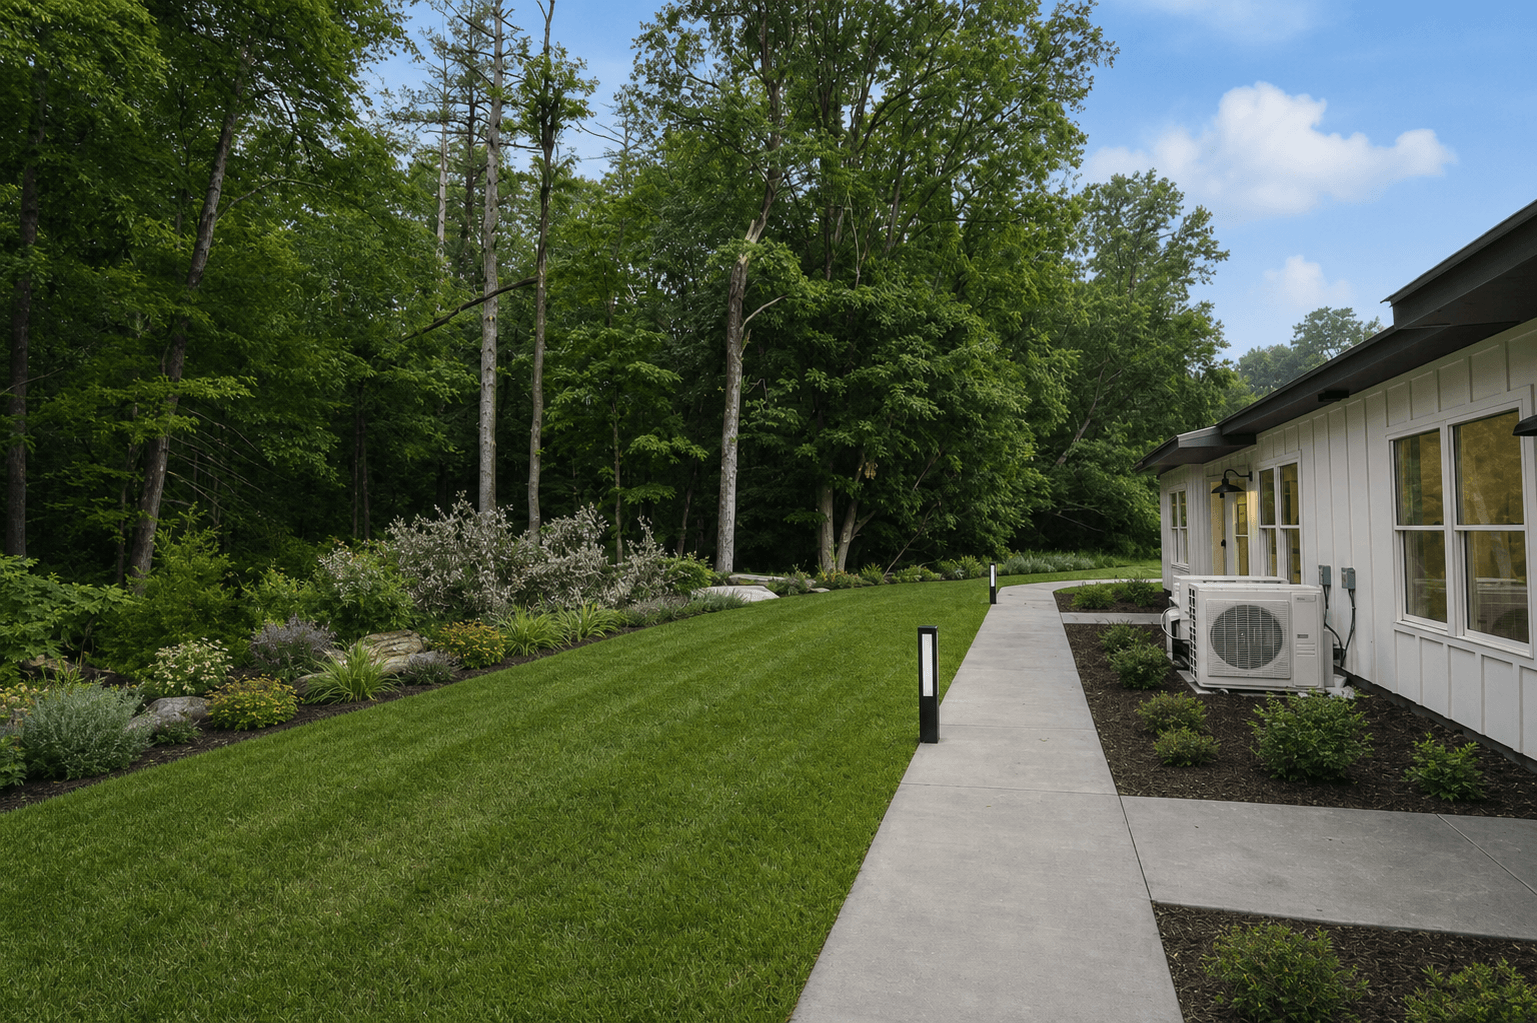
Every residence has its own exterior entrance. There are no shared residential corridors, so the arrival experience feels closer to coming home than passing through a conventional apartment hallway. Landscaped walks, wooded views, exterior materials, rooflines, and building overhangs connect the architecture to its Hudson Valley setting.
The character comes from the combination: an established former school site, individual homes, updated building systems, and eight acres of woods around them.
Construction quality
Built for quiet, comfort, and four-season living.
The construction documents go well beyond surface finishes. They describe a layered building envelope, location-specific acoustic assemblies, fire-rated separations, protected plumbing, and efficient electrical details. The figures below are drawn from typical plan assemblies; final field conditions and the exact assembly at a particular residence can vary.
Roof insulation
Minimum batt insulation with a vapor barrier is called out at applicable roof assemblies.
Exterior wall cavities
Batt insulation with a vapor barrier is specified in applicable 2 × 6 exterior wall cavities.
Continuous exterior layer
Insulated ZIP sheathing is specified at perimeter exterior walls to supplement cavity insulation.
Selected floor and ceiling assemblies
Batt insulation with a vapor barrier is called out in applicable floor and ceiling details.
Applicable exterior-wall details call for 2 × 6 framing with R-21 batt insulation and a vapor barrier, supplemented by R-5 insulated sheathing at perimeter walls. At applicable existing masonry walls, the plans show two inches of rigid insulation plus an interior 2 × 6 framed wall with R-21 rock wool and a vapor barrier.
Enhanced acoustic separation
Quiet is designed assembly by assembly.
Sound control depends on the complete wall or floor system, not one headline material. In applicable center-spline conditions, the plans show two separate 2 × 6 framed walls, a one-inch gap between them, and R-21 rock wool in each wall. Other location-specific assemblies use rock wool, staggered studs, resilient furring channels, layers of fire-code gypsum board, or existing masonry construction.
The details also address the small paths sound can follow: electrical outlets are staggered in applicable separation walls, insulation is shown behind outlets and plumbing chases, and piping is isolated from the structure with fiber padding, elastic caulk, or sound isolators where specified.
Construction plans specify these typical details; final construction, selected products, field conditions, and the exact assembly serving an individual residence may vary. Leasing can confirm residence features but does not provide engineering certification.
Behind the walls
Systems planned around safety, durability, and daily life.
Life-safety planning
The plan set specifies a fire-sprinkler system, rated wall and floor assemblies, egress provisions, and smoke and carbon-monoxide devices in the applicable locations.
Efficient electrical details
The electrical notes call for at least 90 percent of installed lighting fixtures to use high-efficiency LED sources or an approved equivalent, together with applicable GFCI and AFCI protection.
Protected plumbing systems
Plans call for insulated hot- and cold-water piping, freeze protection where needed, appliance shutoffs, washer drain pans, water-heater relief and drainage provisions, and fire caulking at rated penetrations.
Sound-aware detailing
Piping isolation, sound insulation behind plumbing chases, resilient channels, rock-wool assemblies, and staggered outlets are specified in applicable locations to reduce sound transfer paths.
Rated assemblies and penetrations
The architectural details identify one- and two-hour assemblies in applicable locations. Mechanical, electrical, and plumbing penetrations are coordinated with fire caulking and rated-construction notes.
Envelope first
Insulation, water-resistive layers, vapor control, rainscreen or air-space details, and raised-heel energy trusses work together as a building-envelope strategy rather than as isolated upgrades.
Inside the residences
Modern essentials, natural light, and room to settle in.
The homes pair plan-specific architectural character with a consistent set of practical features. Final orientation, ceiling shape, windows, views, balconies, skylights, and dimensions vary by residence.
Independent mini-split comfort
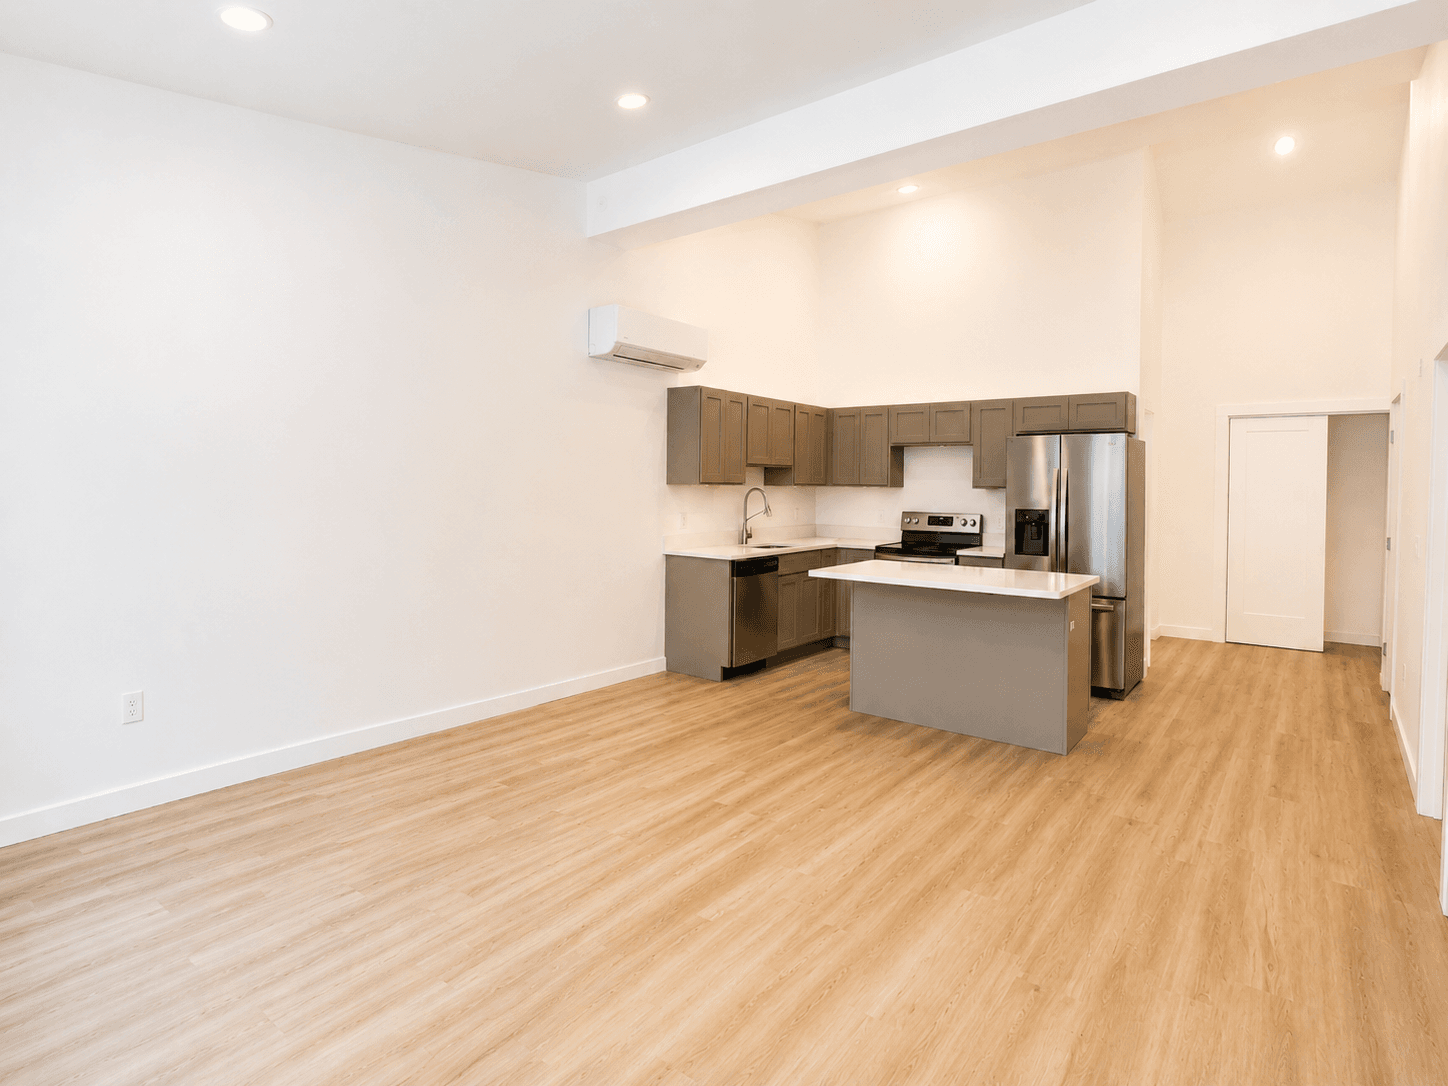
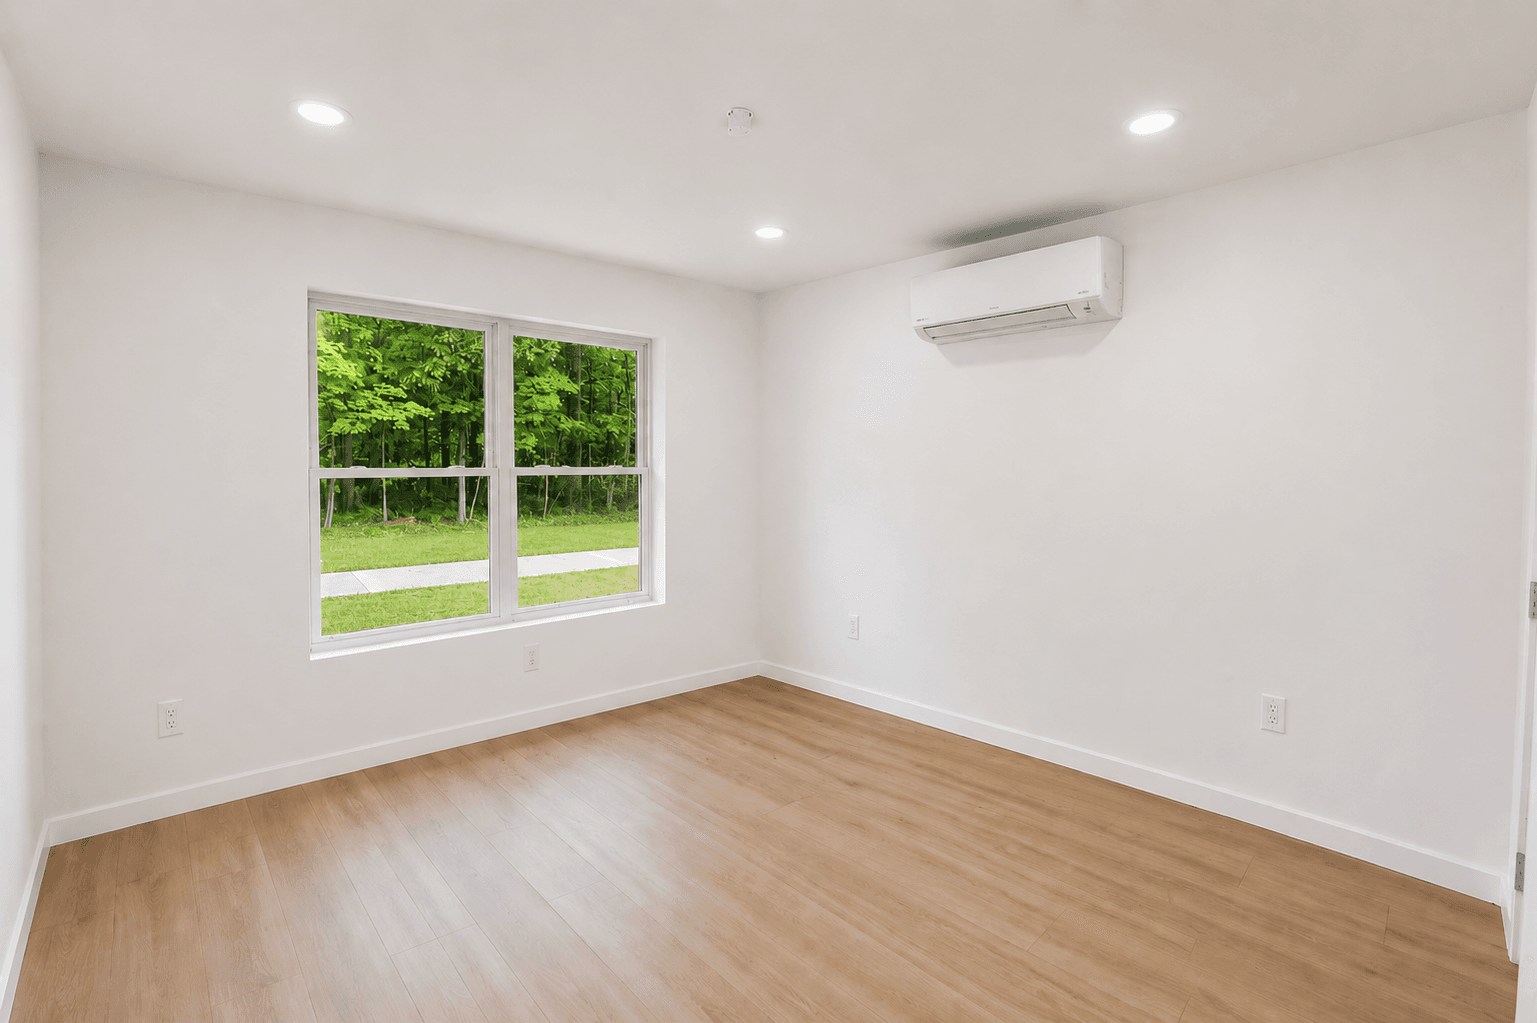
Wall-mounted mini-split systems provide heating and air conditioning, supporting independent year-round comfort.
Laundry in every residence
Every home includes a stackable washer and dryer, with dedicated utility and storage space incorporated into the residence plan.
Vaulted ceilings and skylights
Most residences have vaulted ceilings. Remote-controlled operable skylights bring in natural light and fresh air where available.
Finished for everyday use
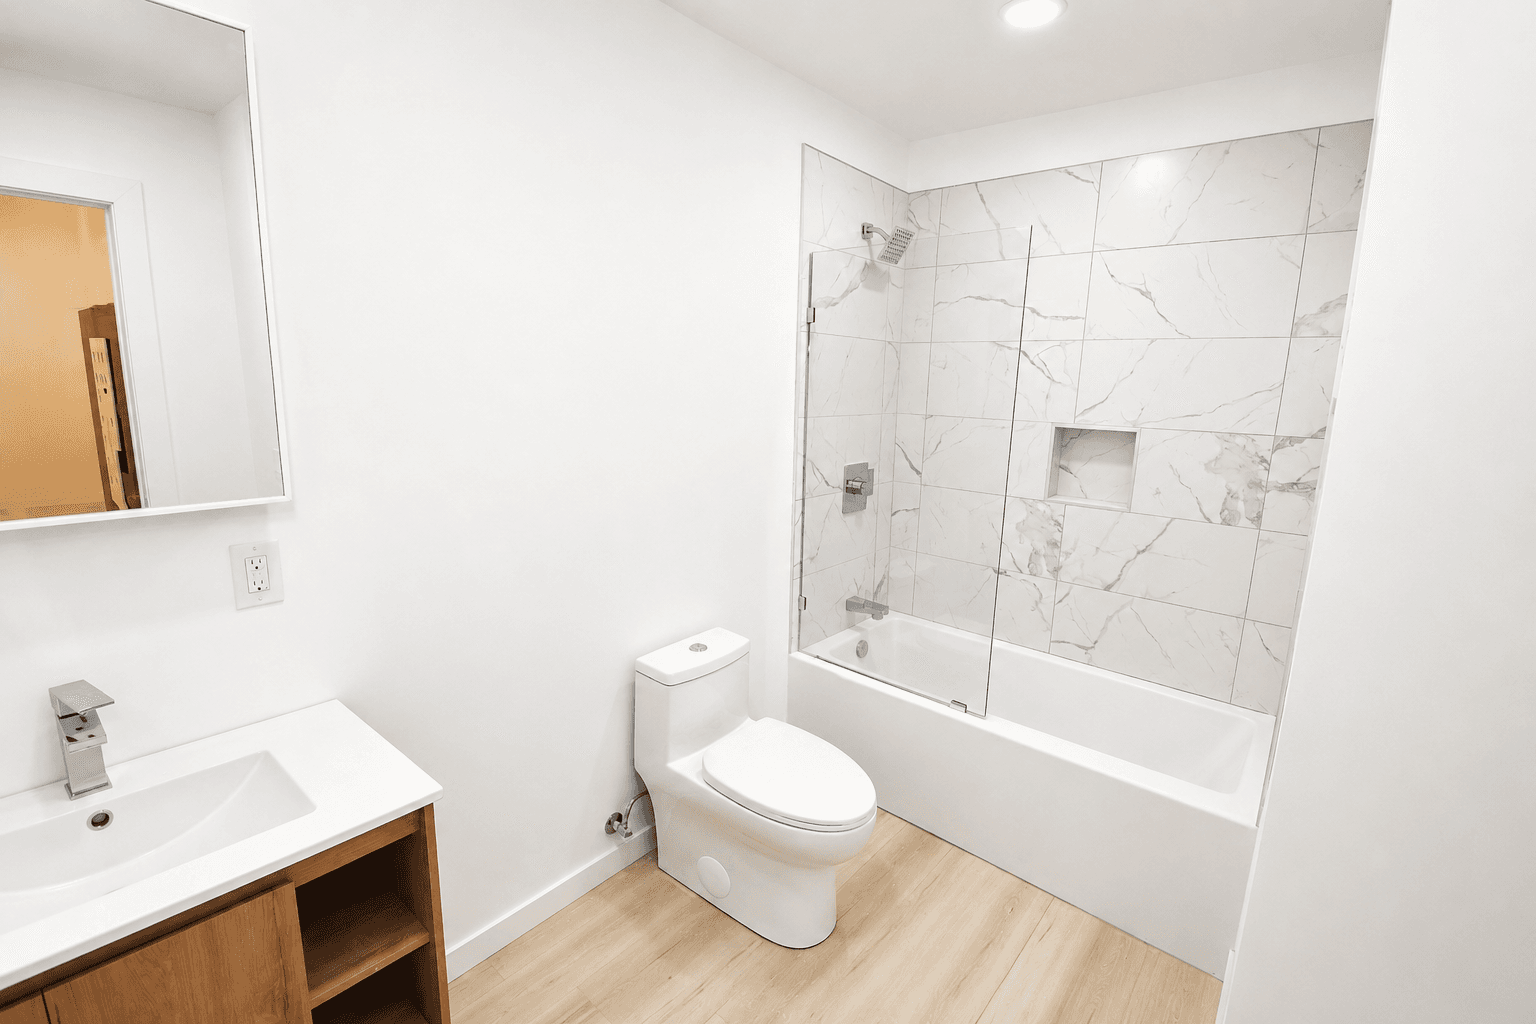
Wood kitchen cabinetry, quartz countertops, stainless-steel appliances, contemporary tubs and showers, and floating vanities form the current finish program.
Three collections
One community, three ways to find your place.
The collection names make a varied adaptive-reuse property easier to understand while preserving the identity of each building section.
Compare ResidencesThe Grove
Four two-bedroom residencesAn intimate collection of four two-bedroom homes, each with its own private exterior entrance.
The Trestle
Eight two-bedroom and four one-bedroom residencesTwelve residences in total. The four one-bedroom homes are on the lower level, and six upper-level two-bedroom homes feature vaulted ceilings and balconies.
The Highlands
Sixteen two-bedroom residencesThe community’s largest collection, with sixteen two-bedroom homes and individual residence details confirmed by leasing.
The property today
Wooded grounds and home-like arrivals.
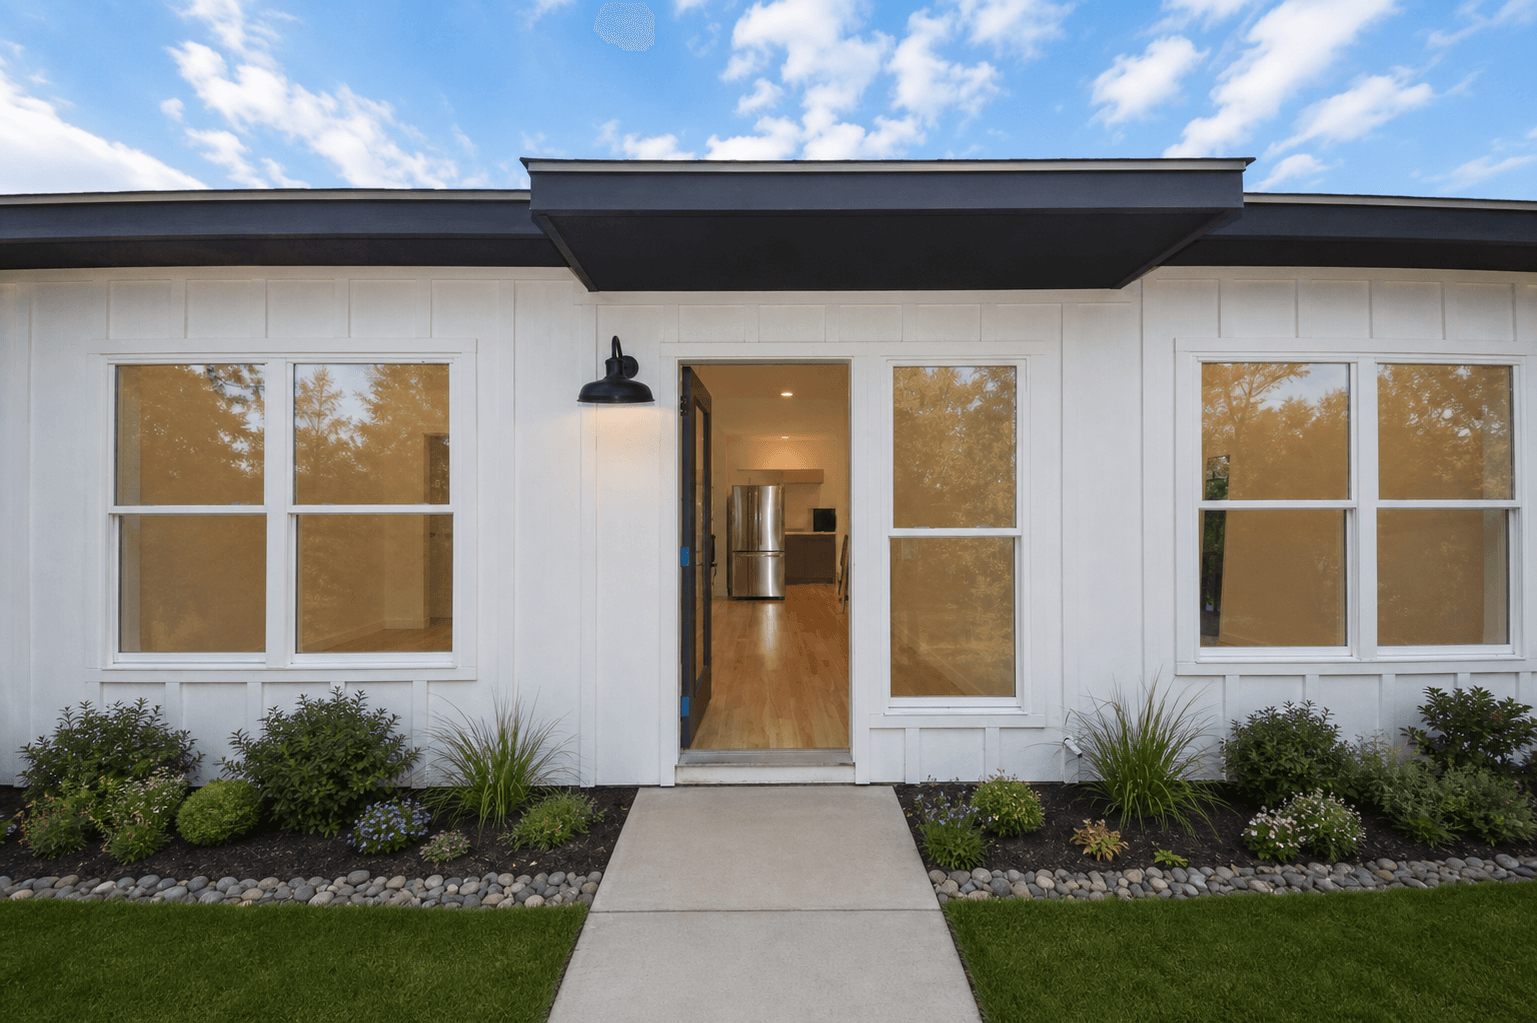
Eight wooded acres create breathing room around the residences. Landscaped approaches and individual front walks lead to private exterior entrances, while the building arrangement avoids shared residential corridors. On-site parking is part of the site plan; space assignments, rules, and availability are confirmed by leasing.
The Trestle also offers 30 secure private 5 × 5 storage units for Tillson Woods tenants. Pricing is based on availability, subject to change, and starts at $150 per unit. A secure resident mailbox and package station is planned; final location, access, and timing remain subject to confirmation.
Planned outdoor amenity
The Playground
The Playground is Tillson Woods’ planned outdoor recreation and gathering area, envisioned as a place for residents to relax, connect, and enjoy the property’s wooded setting.
The Playground is planned within cleared open recreation space on the wooded Tillson Woods property.
Explore the Current Plan- Two regulation pickleball courts
Two regulation-size pickleball courts are included in the current amenity plan.
- Walking paths
A path through The Playground and surrounding landscape is planned for residents to enjoy with family and pets.
- Grilling and picnic areas
Grills and seating are planned for outdoor meals and informal gatherings with family and friends.
- Adirondack seating
Modern Adirondack chairs are planned for quiet time and conversation.
- Fire-pit gathering areas
Gathering areas with comfortable seating are planned around outdoor fire-pit features.
- Gazebo and landscaped gathering areas
A gazebo and flexible landscaped spaces are planned for relaxation, conversation, and connection.
The final design, amenities, landscaping, access, rules, and completion timeline for The Playground are subject to change. Outdoor amenities shown or described as planned are conceptual, subject to change, and may not be available at move-in.
Tillson, New York
At home in the Hudson Valley.
Tillson Woods is in Tillson, within the Town of Rosendale in Ulster County. New Paltz and Kingston are nearby, along with High Falls, the Wallkill Valley Rail Trail, the Shawangunk Ridge, and the wider mix of Hudson Valley dining, farms, arts, shopping, and outdoor recreation.
The nearby Rosendale Community Center is independently operated by the Town. Its amenities include a seasonal pool, tennis and pickleball, an outdoor fitness court, basketball, a playground, a ball field, a pavilion, classes, and community events. Tillson Woods tenants may choose an optional annual pass for a nominal additional cost, subject to the Town’s current terms.
Property questions
Clear answers about Tillson Woods.
What is Tillson Woods?
Tillson Woods is a newly developed rental community created through the adaptive reuse of the former Tillson School property. It includes 32 one- and two-bedroom residences on eight wooded acres at 56 Grist Mill Rd, Tillson, NY 12486.
What energy-efficient construction features are built in?
Typical construction details specify R-38 roof insulation, R-21 insulation in applicable 2 × 6 exterior wall cavities, R-5 insulated exterior sheathing at perimeter walls, and R-30 in selected floor or ceiling assemblies. Mini-split heating and cooling and high-efficiency LED lighting are also specified. Exact assemblies and equipment vary by location and residence.
How is sound transfer addressed?
Applicable plan details use combinations of separated or staggered framing, masonry, rock-wool insulation, resilient channels, multiple gypsum layers, staggered electrical outlets, and isolated plumbing. The exact separation assembly depends on the residence location.
What residence features are included?
Every residence has a private exterior entrance, a stackable washer and dryer, wood kitchen cabinetry, quartz countertops, stainless-steel appliances, contemporary bathroom finishes, and mini-split heating and air conditioning. Most have vaulted ceilings; operable skylights and balconies are available only in specified homes.
Which amenities are current, and which are planned?
The wooded property, private entrances, residence features, and optional tenant storage are part of the current offering. The secure mailbox and package station and all features described as part of The Playground are planned and remain subject to change, readiness, rules, and final confirmation.
What about pets, internet, parking, fees, and utilities?
Those details must be confirmed directly with leasing for the specific residence and lease. The public description does not name an internet provider, promise a connection speed, define a pet policy, assign a parking space, or estimate utility costs before the leasing team confirms the current terms.
How do I compare floor plans or ask about availability?
Review the published apartment floor plans, compare the three residence collections, or contact the leasing team for current pricing, availability, plan-specific features, and tour options.
Source-informed and kept current
A detailed description built from the property record.
This page consolidates current leasing information, the active residence and amenity records, approved property photography, and architectural, electrical, plumbing, life-safety, and engineering plan notes. Where an item comes from construction documents, the language says so. Where an amenity is planned, it is separated and labeled. Final lease terms and residence-specific conditions are always confirmed by leasing.
Images are for illustrative purposes and depict planned or representative finishes and amenities. Furniture, artwork, décor, and accessories shown in applicable interior images are virtually staged and are not included. Final materials, colors, fixtures, appliances, landscaping, dimensions, views, residence details, and amenities may vary and are subject to change. Images and renderings may contain visual inaccuracies or imperfections.
Find your place
See which Tillson Woods residence fits your next chapter.
Ask the leasing team to confirm current availability, pricing, a specific floor plan, and the final feature package for the residence you are considering.
